Property Search

Save
Ask
Tour
Hide
Share
$512,900
New Listing

3528 Cottonwood Springs Drive
The Colony, TX 75056

For Sale|Single Family Residence|Active
4
Beds
2
Total Baths
2
Full Baths
2,196
SqFt
$234
/SqFt
1997
Built
Subdivision:
Stewart Peninsula Cottonwood S
County:
Denton

Due to the health concerns created by Coronavirus we are offering personal 1-1 online video walkthough tours where possible.
3528 Cottonwood Springs Drive3528 Cottonwood Springs Drive3528 Cottonwood Springs Drive3528 Cottonwood Springs Drive
Save
Ask
Tour
Hide
Share

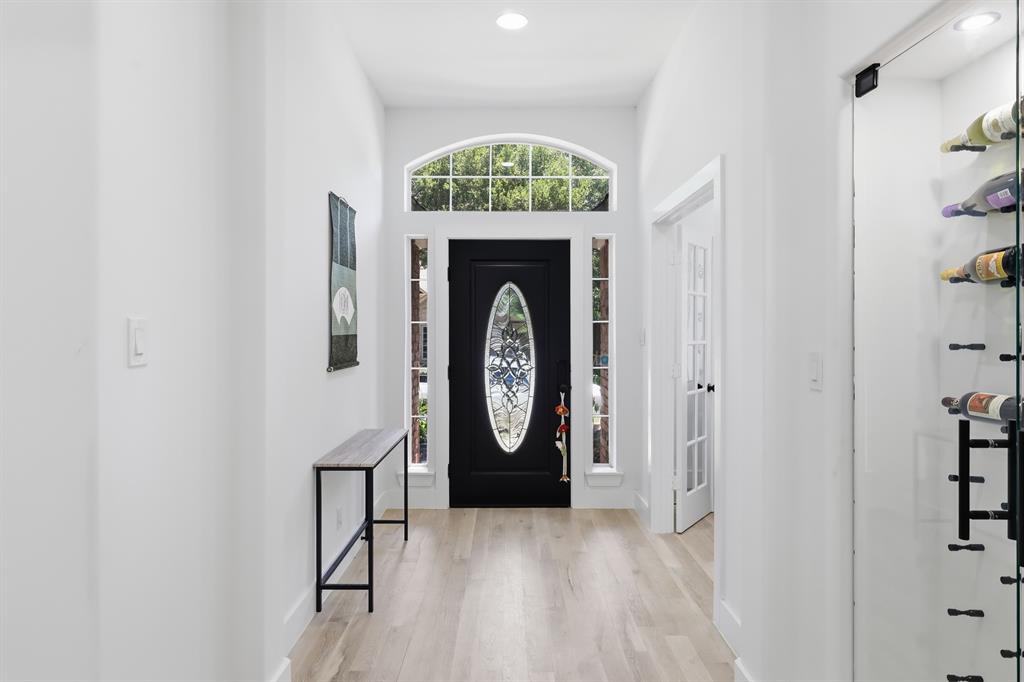
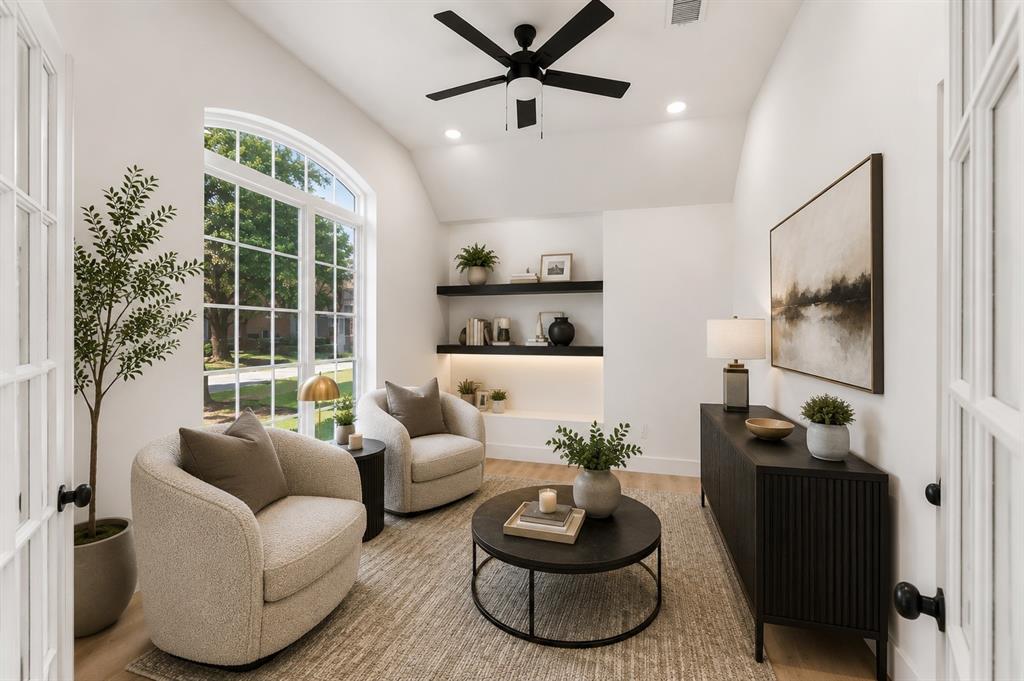
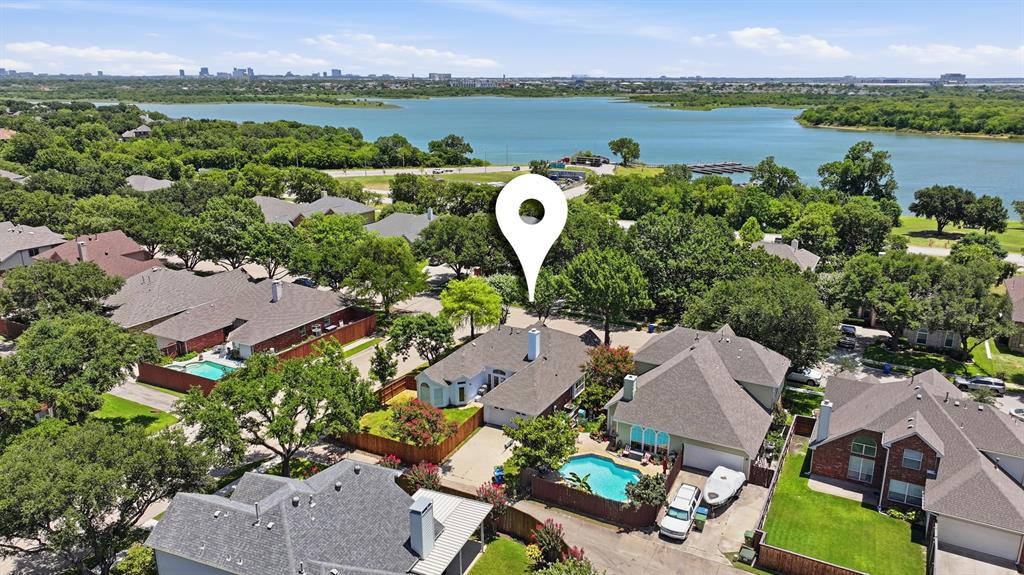
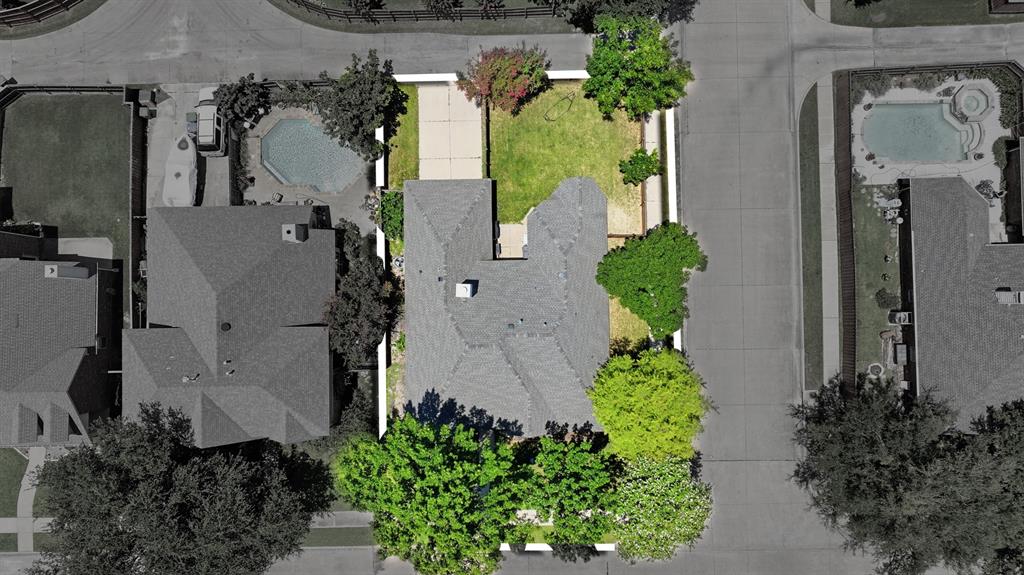
Beautifully renovated and move-in ready, this single-story home offers four bedrooms, two full baths, and a thoughtfully designed open floor plan. The spacious living area features soaring ceilings and a striking stone fireplace, while the updated kitchen includes granite countertops, a center island, generous cabinetry, and plenty of room for gathering. The private primary suite offers an ensuite bath, dual sinks, and a walk-in closet. Situated on a landscaped corner lot with mature trees and a private backyard, the home provides both comfort and convenience. Enjoy the outstanding Stewart Peninsula lifestyle with access to a community pool, parks, playgrounds, greenbelts, lake amenities, and nearby golf. With a neighborhood park just a short walk away, this home is ready for its next owner to move in and enjoy!

Save
Ask
Tour
Hide
Share
Listing Snapshot
Price 
$512,900
Days On Site 
0 Days
Bedrooms 
4
Inside Area (SqFt) 
2,196 sqft
Total Baths 
2
Full Baths 
2
Partial Baths 
N/A
Lot Size 
0.169 Acres
Year Built 
1997
MLS® Number 
21329506
Status 
Active
Property Tax 
$3,577
HOA/Condo/Coop Fees 
$299 Semi-Annually
Sq Ft Source 
N/A
Friends & Family
Recent Activity
9 hours agoListing updated with changes from the MLS®
16 hours agoListing first seen on site
General Features
Acres 
0.169
Attached Garage 
Yes
Foundation 
Slab
Garage 
Yes
Garage Spaces 
2
Levels 
One
Parking 
Alley AccessDirect AccessDrivewayGarageGarage Faces RearInside EntranceKitchen LevelLightedAttached
Property Sub Type 
Single Family Residence
Security 
Smoke Detector(s)
Sewer 
Public Sewer
Special Circumstances 
Standard
Style 
Traditional
Utilities 
Cable AvailableElectricity AvailableElectricity ConnectedNatural Gas Available
Water Source 
Public
Interior Features
Appliances 
DishwasherDisposalElectric CooktopElectric OvenElectric RangeMicrowave
Cooling 
Ceiling Fan(s)Central Air
Fireplace 
Yes
Fireplace Features 
GasLiving RoomStone
Fireplaces 
1
Flooring 
CarpetTileWood
Heating 
CentralFireplace(s)Natural Gas
Interior 
Cathedral Ceiling(s)Double VanityEat-in KitchenGranite CountersKitchen IslandOpen FloorplanPantryWalk-In Closet(s)High Speed Internet
Laundry Features 
Washer Hookup
Window Features 
Bay Window(s)Window Coverings
Save
Ask
Tour
Hide
Share
Exterior Features
Construction Details 
Brick
Exterior 
Rain GuttersLightingPrivate Yard
Fencing 
Back YardPrivacyWood
Lot Features 
Corner LotLandscapedMany Trees
Patio And Porch 
Patio
Roof 
CompositionShingle
Waterfront Features 
Lake Privileges
Windows/Doors 
Bay Window(s)Window Coverings
Community Features
Association Dues 
299
Community Features 
PoolCurbsGolfLakeParkPlaygroundSidewalks
Financing Terms Available 
CashConventionalFHAVA Loan
HOA Fee Frequency 
Semi-Annually
School District 
Lewisville ISD
Schools
School District
Lewisville ISD
Elementary School
Ethridge
Middle School
Lakeview
High School
The Colony
Listing courtesy of Jennifer Lauren of Compass RE Texas, LLC. [email protected]


© 2020 North Texas Real Estate Information Systems. All rights reserved. Information is deemed reliable but is not guaranteed accurate by the MLS or NTREIS. The information being provided is for the consumer's personal, non-commercial use, and may not be reproduced, redistributed, or used for any purpose other than to identify prospective properties consumers may be interested in purchasing.
Last checked: 2026-07-18 05:41 PM CDT

Neighborhood & Commute
Source: Walkscore
Save
Ask
Tour
Hide
Share